




An extensive transformation on every level
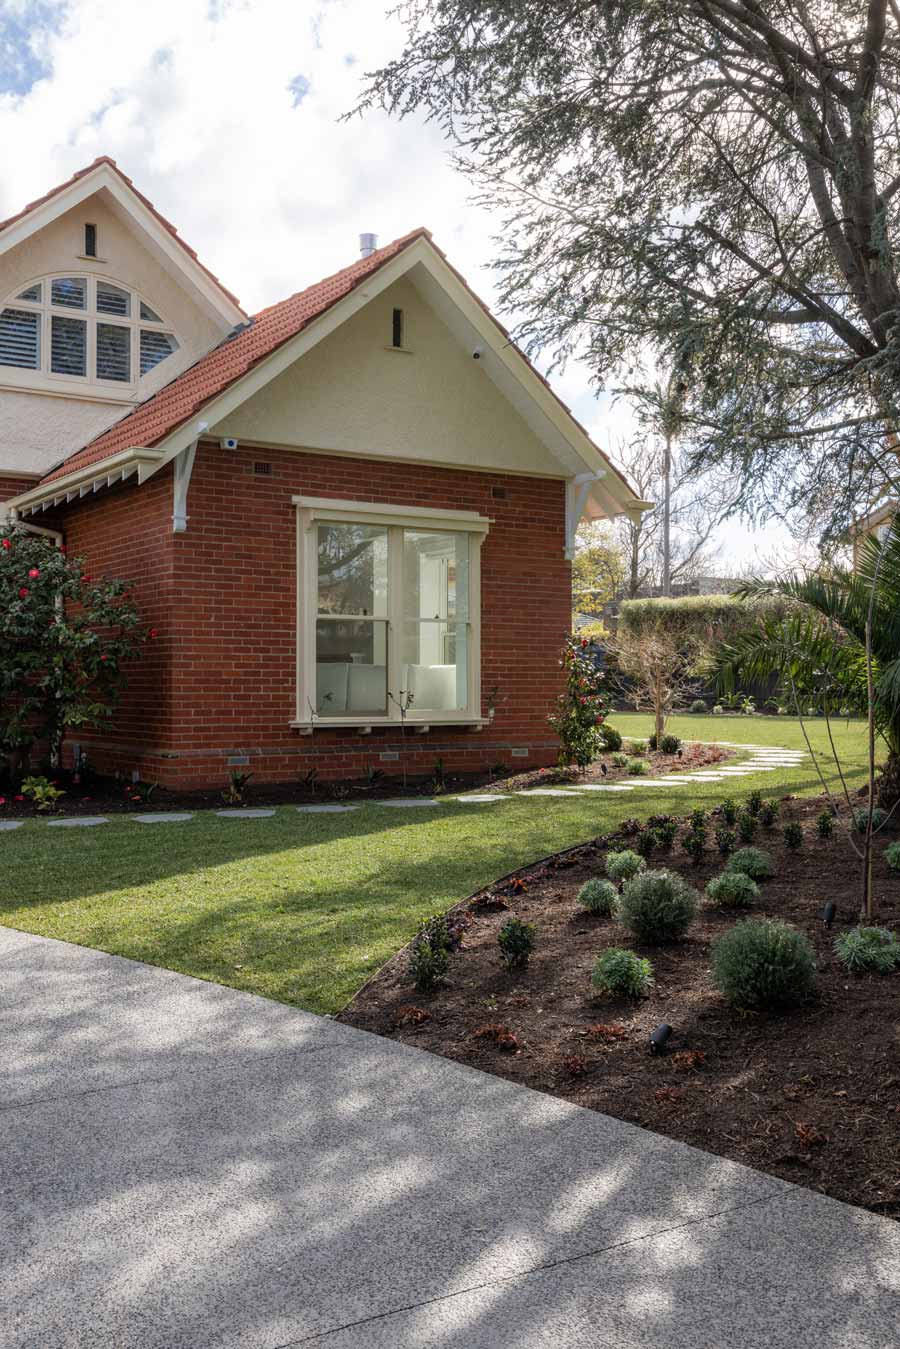
Renovating an older home with period features requires experience and specialised design and construction skills, along with an excellent working knowledge of heritage regulations and local council approval processes. We’ve been delivering extensions on houses with heritage-era architecture in Melbourne since 1969. With over five decades of expertise to draw on, we were confident our signature six-step building process and talented team could deliver a fully customised dream home to the homeowners.
Bringing their vision to life involved extensive demolition work on both floors to prepare the property for a new floor plan and distribution of rooms. New windows and engineered oak flooring link the original layout with the extensions, providing a natural transition between the old and new parts of the floor plan.
For the ground floor extension and renovation, we created an open-plan living area that included the kitchen, dining area, living room, meals area and sunroom, along with a large walk-in pantry. We also added a gym, laundry room, powder room and a large bedroom with a private ensuite and walk-in wardrobe.
Upstairs, we completely reconfigured the original layout, building four new bedrooms, each with walk-in robes and ensuites. Two of the bedrooms open onto balconies, and we also added a theatre room and staircase.
Outside, we rebuilt the garage and replaced the old tennis court with a new synthetic grass court, also upgrading the lighting and fencing. Our team’s efforts have delivered a thoughtfully designed custom renovation that respects the home’s original architecture, and we couldn’t be happier with the result!
Collaboration and design choices that stand the test of time
This ambitious renovation and extension was made possible by closely collaborating with our reliable tradespeople and suppliers, all of whom contributed specialist knowledge to the project.
Reece Plumbing provided the fixtures and fittings for the five new ensuites, powder room and laundry. Eric Jones Stairbuilding built the striking new staircase, with Inform Glass Design adding the glass balustrading that completes the look.
Beaumont Tiles supplied the tiles for the bathrooms and living areas, Precision Shower Screens partnered with us on the ensuite showers, and The Door Store supplied the doors throughout the home. For the exterior, RJ Garage Doors completed the garage rebuild by fitting a new door that matches the updated exterior.
Each partner played a vital part in bringing this project and the owners’ vision to life. Together, we ensured every part of the house, from the staircase to the smallest detail, met our high-quality standards and delivered on the homeowner’s design preferences.
Building homes as unique as you since 1969
This home renovation and extension in Camberwell is an excellent example of how we work. Every project is different and so are our design solutions. At Spacemaker, we tailor each renovation to the home’s distinctive character and location, with its history and the owners’ requirements taking priority in the design.
If you’re looking for a considered, functional and fully personalised home, let us help you create a home that is authentic to you and your family. Call us on 03 8873 7800 or send us an online enquiry to begin a conversation with our home design team today.